
Just Listed
Address
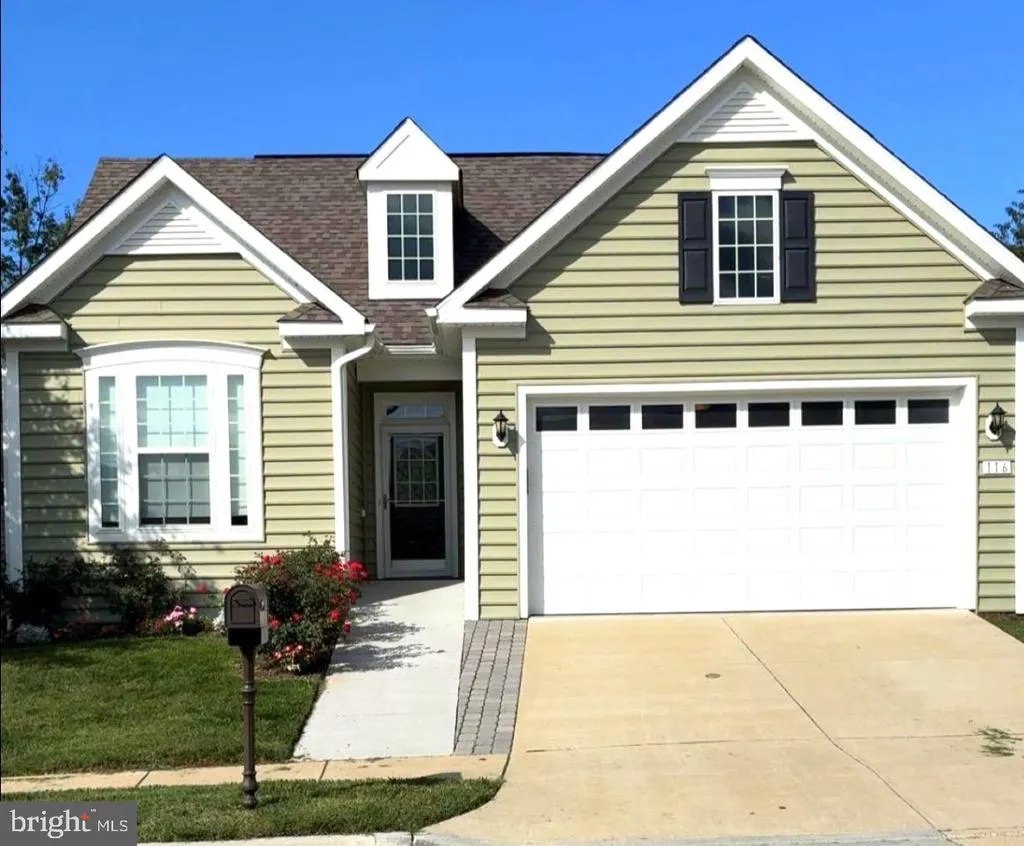
116 Bleeding Heart Drive, White Post, VA
Price
$ 495,000
Property Attributes
- MLS#VAFV2044848
- TypeSingle Family
- Listing Status ACTIVE
- CountyFREDERICK
- CityWhite Post
- NeighborhoodCedar Meadows
- Zip22663
- StyleRanch/Rambler
- Year Built2020
- Taxes$ 2046
- Price$ 495,000
- Bedrooms3
- Full Bathrooms2
- Half Bathrooms0
- Sqr Footage1634
- Lot Size0.13 Acres
Data Source:
Bright MLS
Property Description
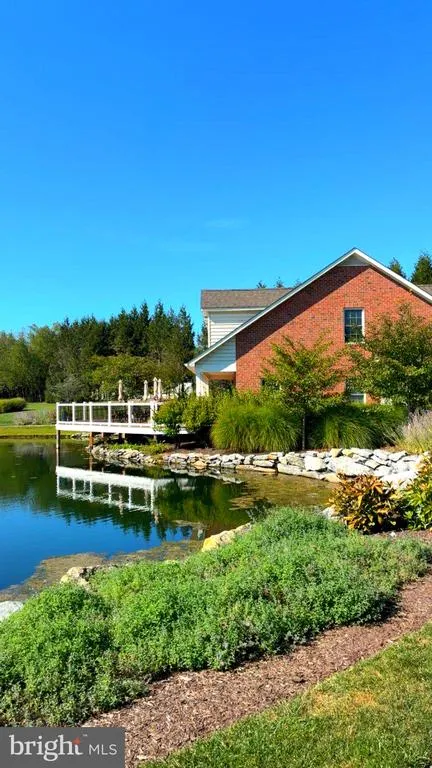
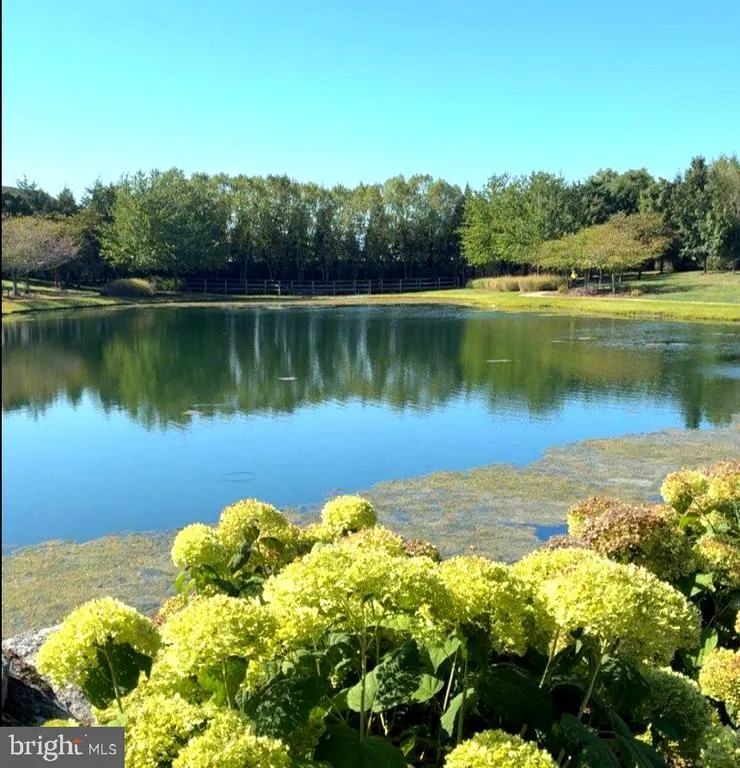
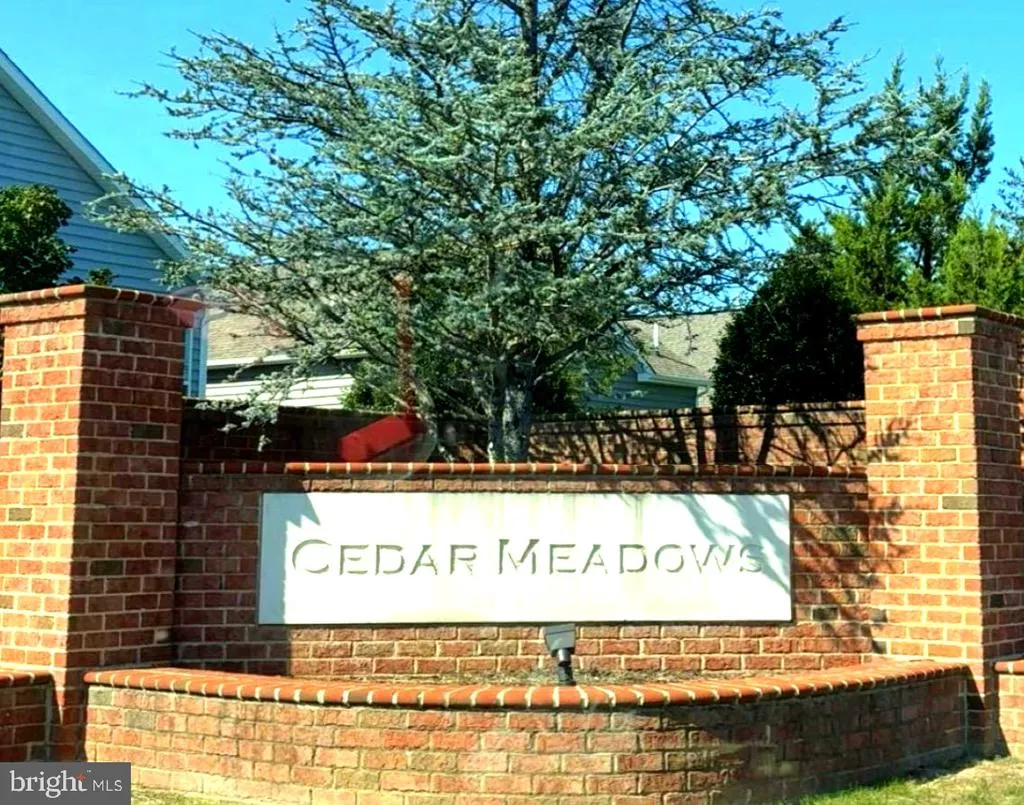
Welcome to 116 Bleeding Heart Drive in Cedar Meadows, a gated 55+ active-adult community! This beautifully maintained 3-Bedroom 2-bath ranch-style home, built in 2020, offers 1,634 square feet of comfortable one-level living space with an attached two-car garage and convenient main level laundry. Step inside to an inviting open floor plan featuring beautiful hardwood flooring, a spacious kitchen w/ Granite countertops, Oak cabinetry, Tile backsplash and a Gas range. The kitchen opens naturally to the dining and living areas, where a gas fireplace creates a warm & welcoming gathering space. The spacious primary suite offers a walk-in closet and a generously sized walk-in shower with a glass enclosure. Two additional bedrooms provide comfortable space for guests, an office, hobbies or whatever best fits your lifestyle. Enjoy the outdoors from the screened-in deck, a wonderful spot for morning coffee, relaxing and entertaining, plus a separate patio for the grill. A Unique Bonus to this home is the large exterior-access crawl space, offering abundant storage and flexible potential for a workshop, hobby area, recreation space or future improvements. The crawl space also includes rough-in plumbing for a future bathroom as well. Cedar Meadows offers the convenience of a private, gated 55+ community with a clubhouse, scenic pond and walking paths. Right next door is Sherando Park, a public 330-acre park that features a 4.5-acres fishing lake accessible to residents via walking paths! Community information also indicates lawn care, snow removal and trash are services among the HOA-maintained amenities; buyers should verify current fees with the association. Come Enjoy the ease of one-level living, the comfort of a thoughtfully designed home, and the low- maintenance lifestyle Cedar Meadows has to offer! Professional photos to come. Move-In Ready!!
| Price History | |
|---|---|
| 9/17/2026 | Listed $495,000 |
General Features
| Living Area | 1634 |
|---|---|
| Sewer | Public Septic |
| Heating | Forced Air |
| Cooling | Central A/C,Dehumidifier,Heat Pump(s) |
| Possession | Settlement |
| Zoning | RP |
| HOA Fee | 207.00 |
| Garage Spaces | 2.00 |
| Architectural Style | Ranch/Rambler |
| Construction Materials | Vinyl Siding |
| School District | FREDERICK COUNTY PUBLIC SCHOOLS |
| Year Built | 2020 |
| Levels | 1 |
| Tax Year | 2025 |
| Ownership | Fee Simple |
| Cool Fuel | Electric |
| Accessibility | None |
| Assoc Fee Paid Per | Monthly |
| County | FREDERICK |
| New Construction | No |
| Property Type | Residential |
| Association Amenities | Club House,Gated Community,Jog/Walk Path |
| HOA | Yes |
| Subdivision Name | CEDAR MEADOWS |
| Garage Y/N | Yes |
| Water Access Y/N | No |
| Other Structures | Above Grade,Below Grade |
| Full Baths | 2 |
| Status | ACTIVE |
| Directions | From 81N to Stephens City Exit,Right on Fairfax Pike,Left onto Rte 636 White Oak Rd,Left onto Perrywinkle Pl,Left onto Bleeding Heart Dr,House on Right |
| City | WHITE POST |
| Senior Community Y/N | Yes |
| Lot Size Units | Square Feet |
| Lot Size Square Feet | 5663.00 |
| Tax Assessed Value | 426200.0 |
| Tax Annual Amount | 2046.0 |
| Home Warranty Y/N | No |
| Structure Type | Detached |
| Condo/Coop Association fee Y/N | No |
| Bathrooms Full Main Level | 2 |
| Bathrooms Count Main Level | 2.00 |
| Price Per Sq Ft Total AG | 302.94 |
| Lease Considered Y/N | No |
| Senior Community Age Req | 55 |
| Vacation Rental Y/N | No |
| Total SQFT | 1634 |
| Standard Status | Active |
| Year Built Source | Assessor |
| Legal Subdivision | CEDAR MEADOWS |
| Tax Lot | 34 |
| Association Recreation Fee | No |
Interior Features
| Heating Fuel | Natural Gas |
|---|---|
| Flooring | Carpet,Hardwood |
| Total Fireplaces | 1 |
| Fireplace Features | Gas/Propane |
| Hot Water | Electric |
| Basement (Y/N) | No |
| Heating Y/N | Yes |
| Fireplace Y/N | Yes |
| Above Grade Finished Area | 1634 |
| Central Air Y/N | Yes |
| Total Bedrooms | 3 |
| Main Level Bedrooms | 3 |
| Below Grade Finished Area Unit Type | Square Feet |
| LivingAreaSource | Assessor |
| Laundry Type | Main Floor,Washer In Unit,Dryer In Unit |
| Below Grade Unfin Area Units | Square Feet |
| Below Grade Unfin SQFT Source | Assessor |
| Below Grade Finished Area Source | Assessor |
| Above Grade Finished Area Source | Assessor |
| Above Grade Finished Area Unit Type | Square Feet |
| Total Baths | 2 |
Exterior Features
| Pool | No Pool |
|---|---|
| Parking Features | Concrete Driveway |
| Water Source | Public |
| Total Parking Spaces | 2 |
| Garage Features | Garage - Front Entry,Garage Door Opener |
| Type of Parking | Attached Garage,Driveway,On Street |
| Foundation Details | Block,Crawl Space |
| Spa | No |
| Water View Y/N | No |
| Lot Size Acres | 0.13 |
| Water Body Type | Pond |
| Lot Size Source | Assessor |
| Waterfront Y/N | No |
| Horse Y/N | No |
| Land Assessed Value | 118000.00 |
| Navigable Water Y/N | No |
| Water Oriented Y/N | Yes |
| # of Attached Garage Spaces | 2 |
Amenities
- Foreclosure
- Views
- Short Sale
- New Construction
- Adult 55+
- Lease To Own
- No HOA Fees
- Furnished
- Primary On Main
- Air Conditioning
- Seller Finance
- Green
- Fixer Upper
- Horse
- Golf
- Fireplace
- Deck
- Garage
- Basement
- Pool
Property vs Single Family Average in 22663
Price
Taxes
Year Built
 © BRIGHT, All Rights Reserved
